According to CTBUH(council of tall buildings and urban habitat) ,China now has the most skyscrapers in world.In global top 100 tallest buildings over 330Meters, 52 buildings are located in China.In which 17 buildings height over 400 meters.
Beside that in the world top 100 tallest buildings under construction process,over 70% are located in in China.

global building skyscrapers
Shanghai tower ,height 632 meters,with 128 floors,construction started from 2008-2016,now is the world second height finished skyscrapers.
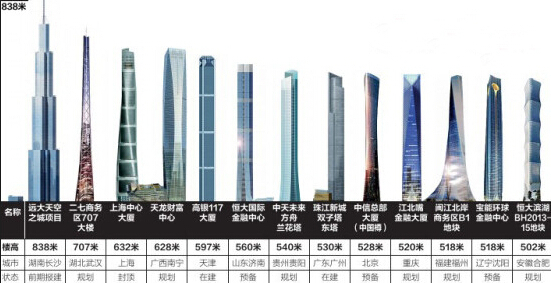
China top 10 buildings under constructions
To ensure the quality,safety,and overall urban appearance, series measurements were implemented by ministry of Housing and Urban-rural development ,including :
- Seismic fortification approval system of over-limit high-rise buildings should be strictly implemented for buildings above 100 meters, which is suitable for the scale and spatial scale of the city, and matches the fire and rescue capabilities;
- Strictly restrict the construction of buildings above 250 meters.
- No new super high-rise buildings over 500 meters are allowed.new buildings height over 500 meters is forbidden in China.
In 2021,May, 79 floors SEG PLAZA(height 356M) in Shenzhen shakes under no earthquake and just little wind,over 15K people had to rush out to avoid possible damage or collapse.This also increase peoples worry about skyscraper safety.
Last week,one highrise building in Dalian city got fired for 7 hours,the fire also remind people highrise buildings also had safety concerns,especially got fired,rescue would be big problem.
Series curtain wall projects over 500 meters were forced to change the design ,here we got a summary of the new design of the skyscrapers.
- Project 1: Hubei tower,Shenzhen
The project design changed from 830M – 666M -700M – 500M,because of the new policies ,the new height would be below 500M.

Hubei tower-newest design
The project attract 7 world famous facade companies including KPF、SOM、PCPA、MAD、Heatherwick、Foster、BIG.Above picture shows the design from KPF,MAD,Heatherwick and BIG.
The design results of each design agency have their own styles, innovations and impacts, which represent the current world-class design standards and demonstrate the attractiveness, competitiveness and influence of Shenzhen. After carefully reviewing and comparing the results submitted by the 7 shortlisted design agencies, the review committee finally selected three bid-winning candidates to enter the bidding stage
Skidmore Owings & Merrill LLP ,Pelli Clarke Pelli Architects,Inc.,Foster + Partners Limited .
Project 2:Caiwuwei ,Shenzhen
The height of the main tower was originally planned to be 760 meters, and the height of the auxiliary tower was 608 meters! Affected by the policy, the height will not exceed 500 meters.

Shenzhen Caiwuwei design
Project 3:Zhongnan Center,Suzhou
The original design was 729 meters high. Construction began in early 2014. After all the pile foundations were completed in 2015, construction will be suspended until 2020! Until the new design is announced, the height will be adjusted to 499.15 meters, and work will resume again.

Zhongnan center-design plan changed
Project 4 Shengang Center,Shenzhen
The ShenGang International Center project covers an area of 322,000 square meters and a building area of 1,364,500 square meters. The planned total investment is 50 billion yuan. Adrian Smith + Gordon Gill Architects won the bid ,building height was also decreased from 700 M to now 500M.

Shengang International center
Project 5:Chengdu Panda Plaza.
On September 26, 2017, the land was officially listed. Since then, the 677-meter-high super-high building has officially entered people’s vision. According to the original plan, this building will become the first tallest building in China and the second tallest in the world after its completion,it will become the only super high-rise building above 480 meters in the world that can overlook the snow-capped mountains above 7000 meters above sea level.
On August,2021,the revised 489M building started construction.
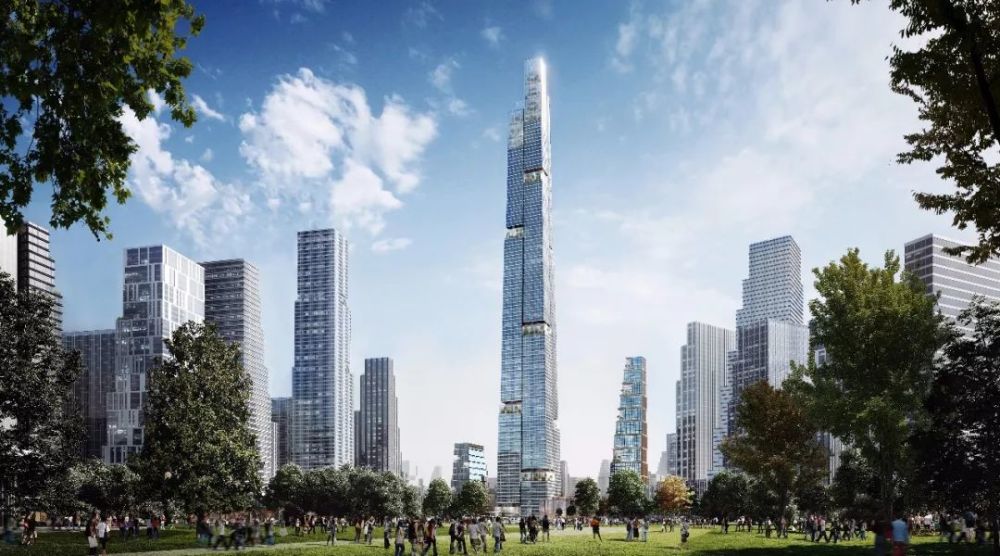
Panda Plaza in chengdu
Project 6:Wuhan Chow Tai Fook Finance Centre
In November 2016, the project construction unit optimized and improved on the basis of the layout plan approved by the planning committee. The height of the main tower of the project planning plan was adjusted from the original 648 meters to about 475 meters, and the height of the residential building was adjusted from the original 150 meters to 200 meters.
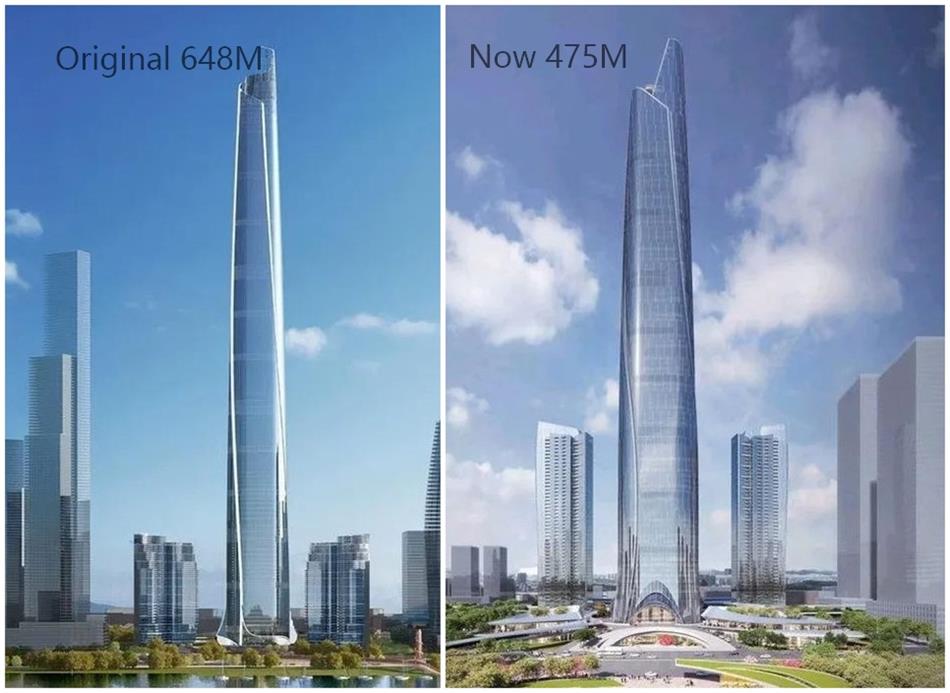
Wuhan Chow Tai Fook Finance Centre
Project 7:Wuhan Greenland Center
Wuhan Greenland Center is a super high-rise landmark skyscraper in Wuhan, China, with an original design height of 636 meters. Designed and built by the American AS+GG architectural design team, who once presided over the design of the Burj Khalifa, Shanghai Jinmao Tower and many other world-renowned super high-rise architectural design teams.
The newest building height is 475M,the construction works will finish soon.

Wuhan Greenland Center
With the development of scale,technology,creative and service,construction of new skyscrapers is becoming much easier,Morn would like to share our knowledge and contribute high quality building glass for world facade works.
Download this article here:7 China skyscrapers changed heights below 500M